
Homes
Designed Inside and Out
Jr 1-bed to 3-bedroom homes, built around how residents actually spend their days.
13
Floorplans
Studio–3 Bed
Home Sizes
5
Storeys
Steps
To Elks Park
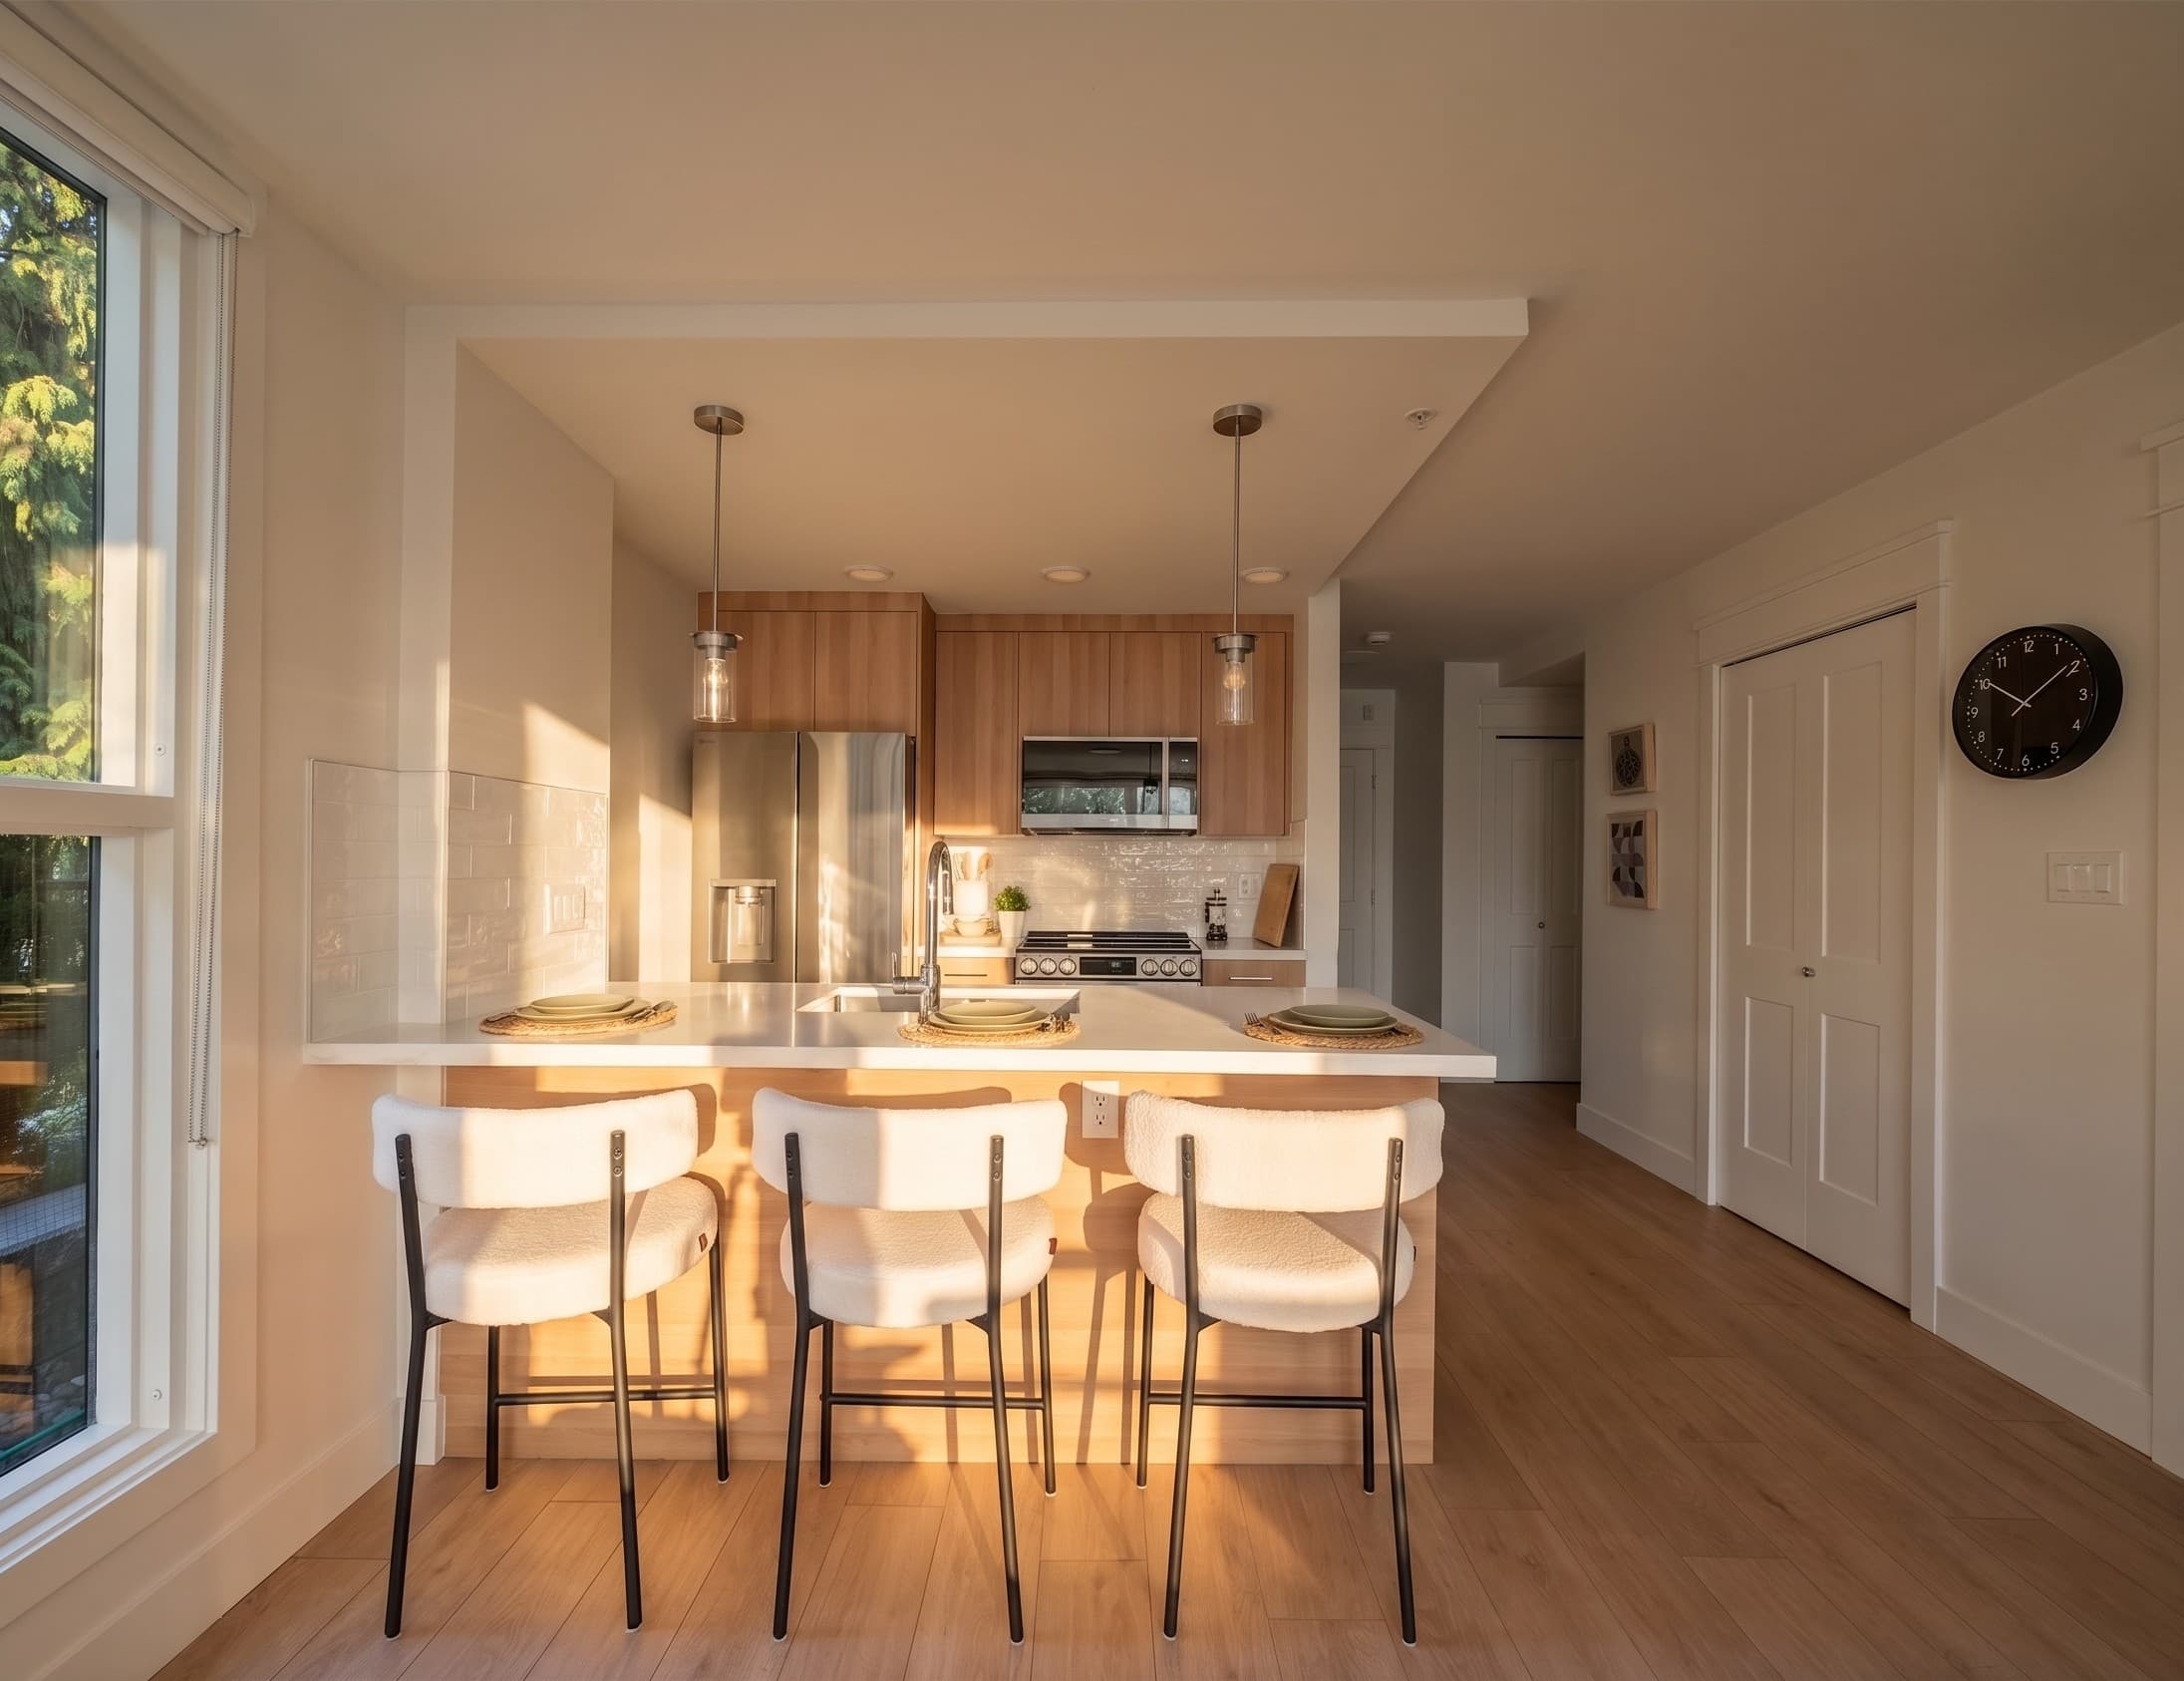
Interiors
Contemporary design, considered room by room
Open-concept living, quartz countertops, and extra-high ceilings, in homes designed for how people live.
See More Interiors →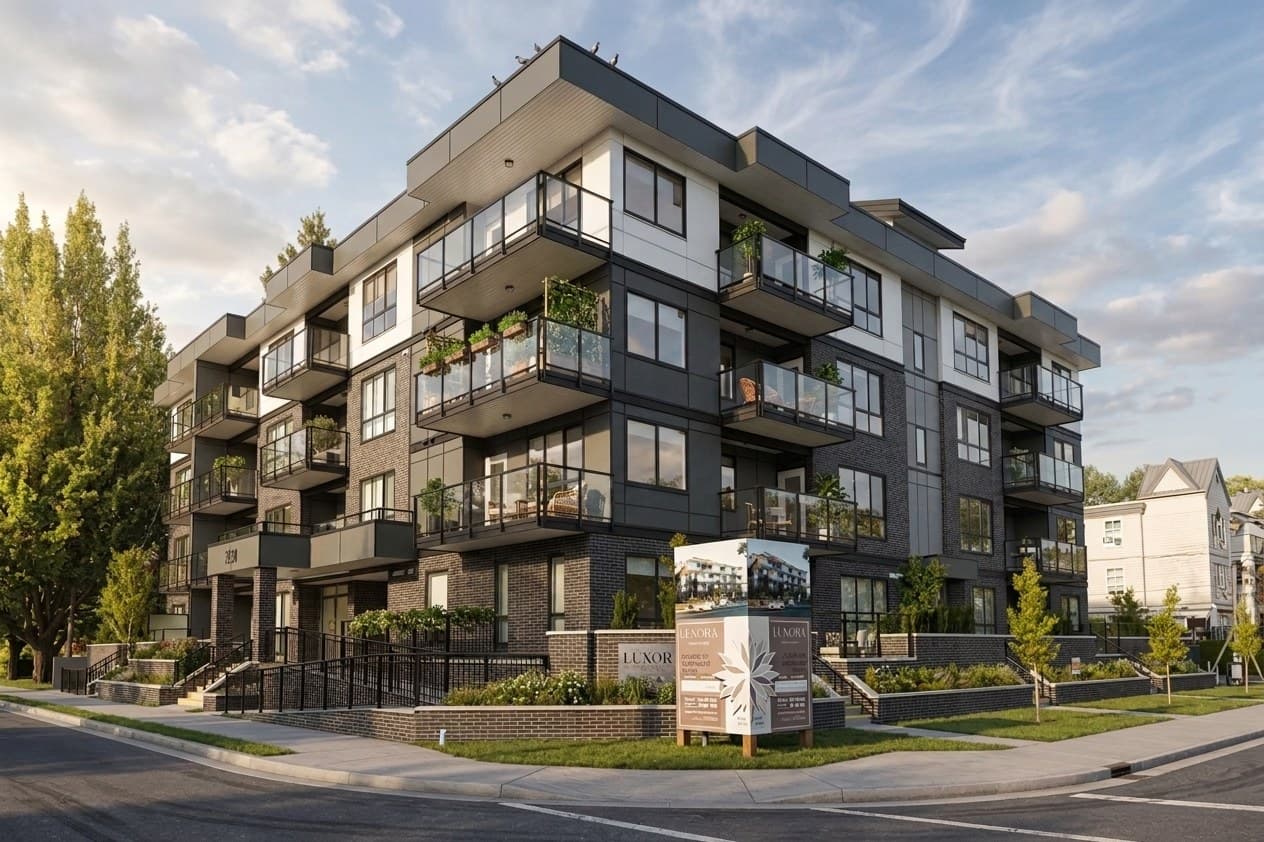
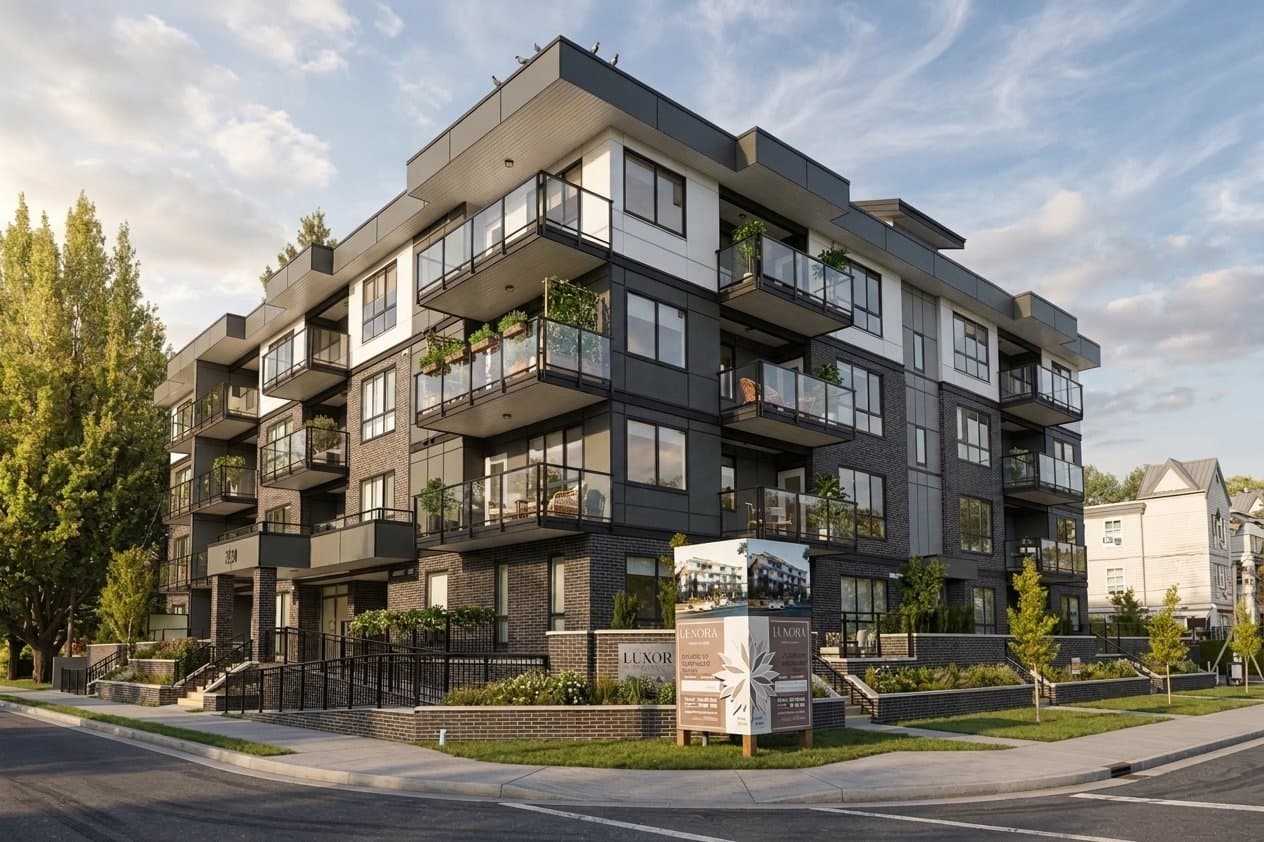
Exteriors
Clean lines, considered materials
Five storeys of brick, glass, and contemporary finishes, topped by a resident lounge and adjacent rooftop terrace.
See More Exteriors →
Amenities
Spaces built for how residents gather
A private lounge and rooftop terrace, steps from Elks Park.
See More Amenities →More Interiors

More Exteriors


More Amenities
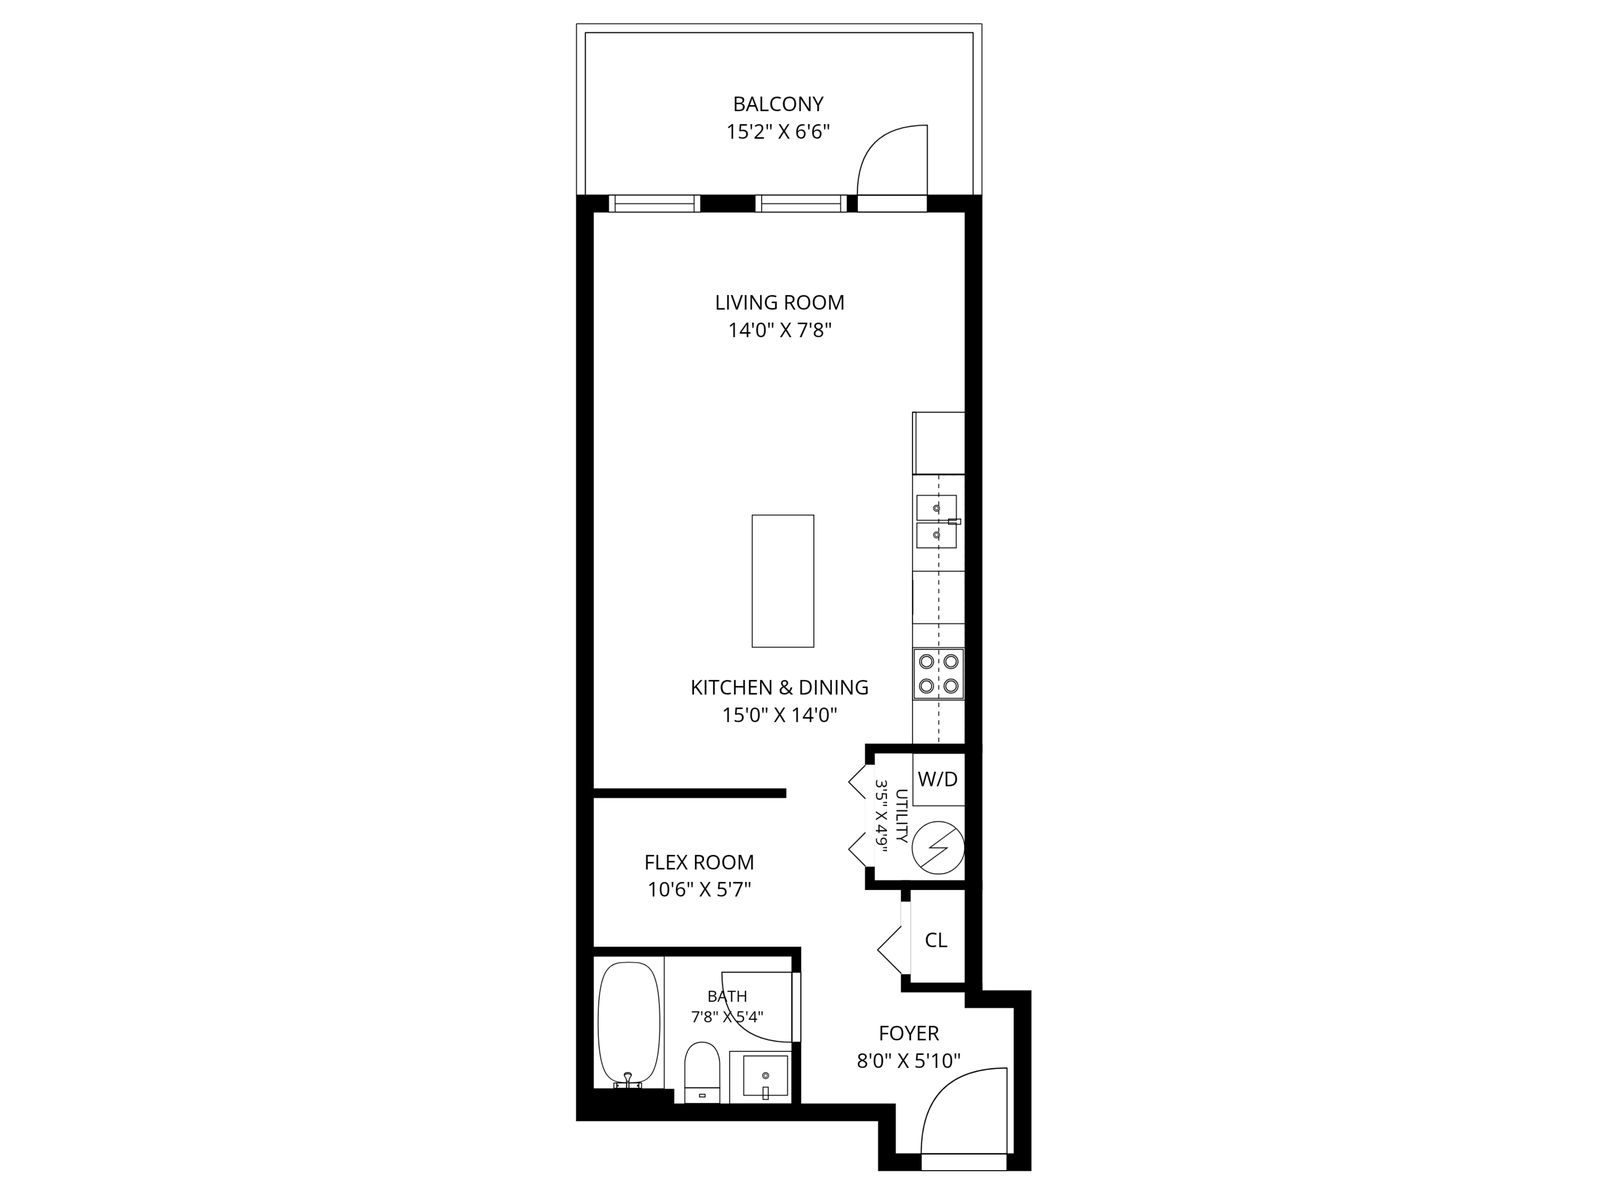
Floorplans
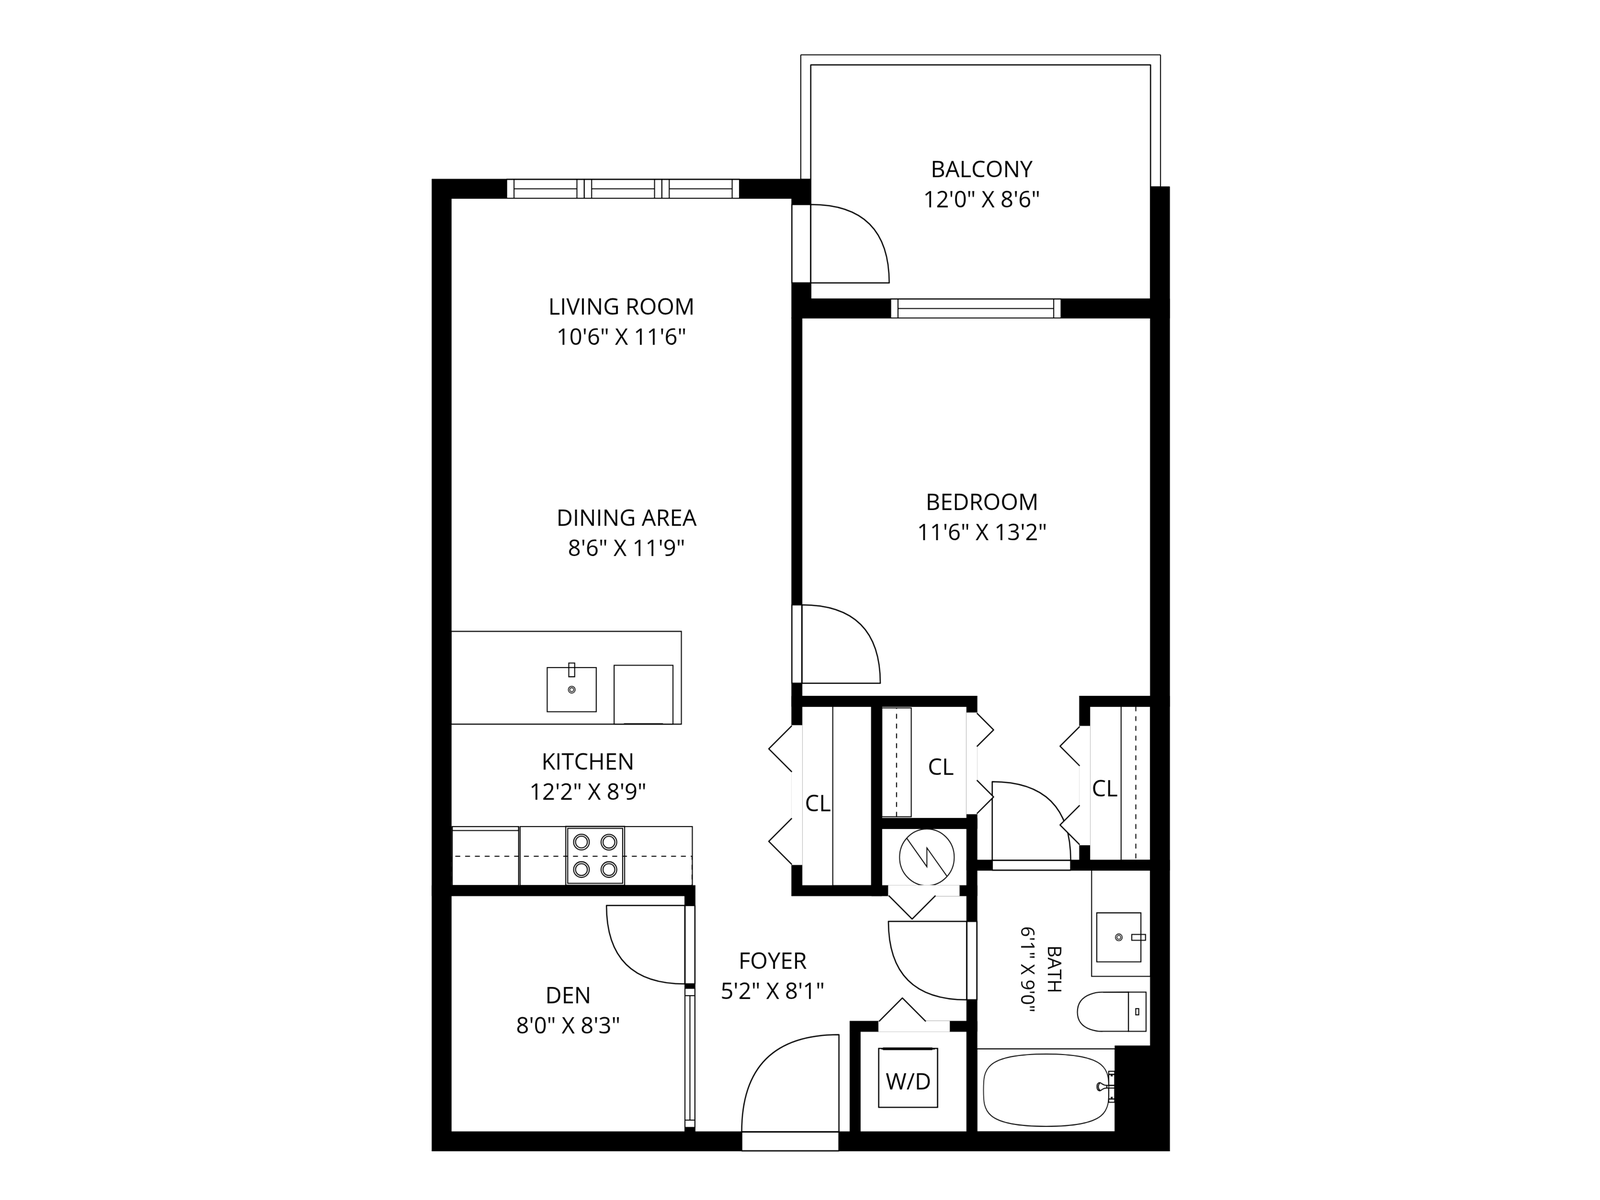
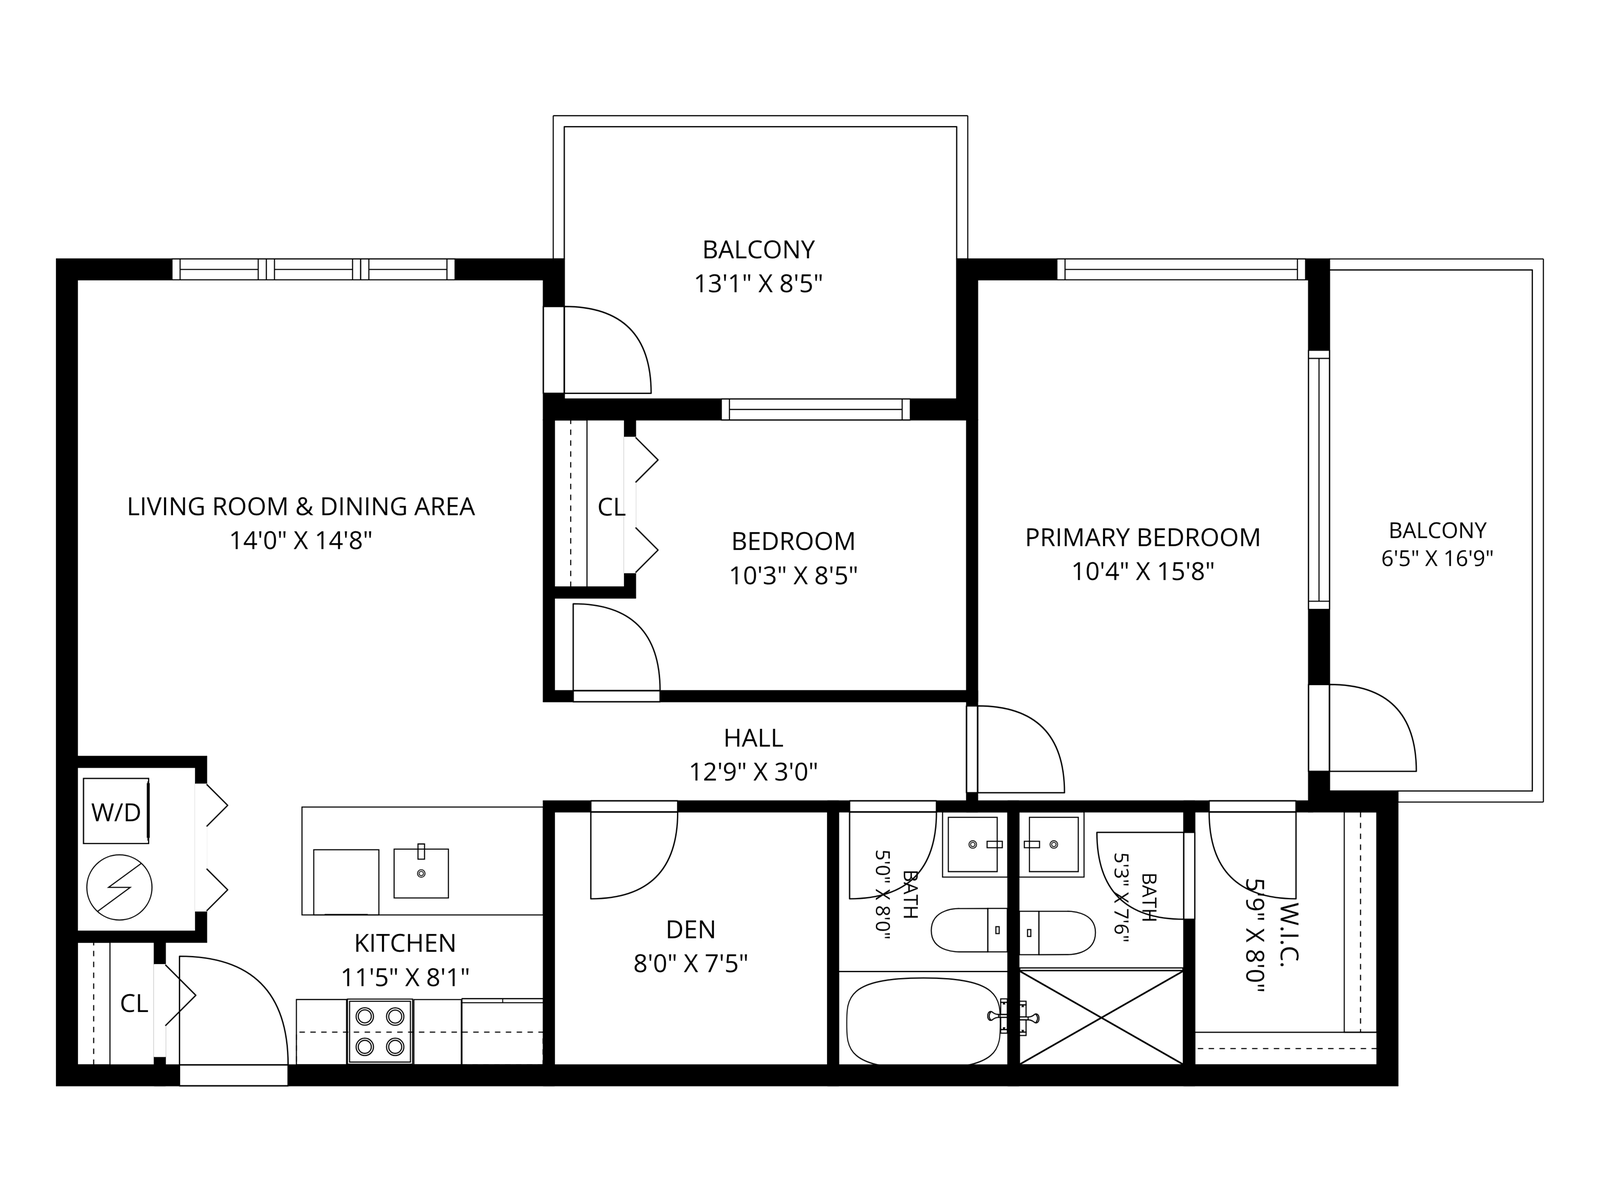
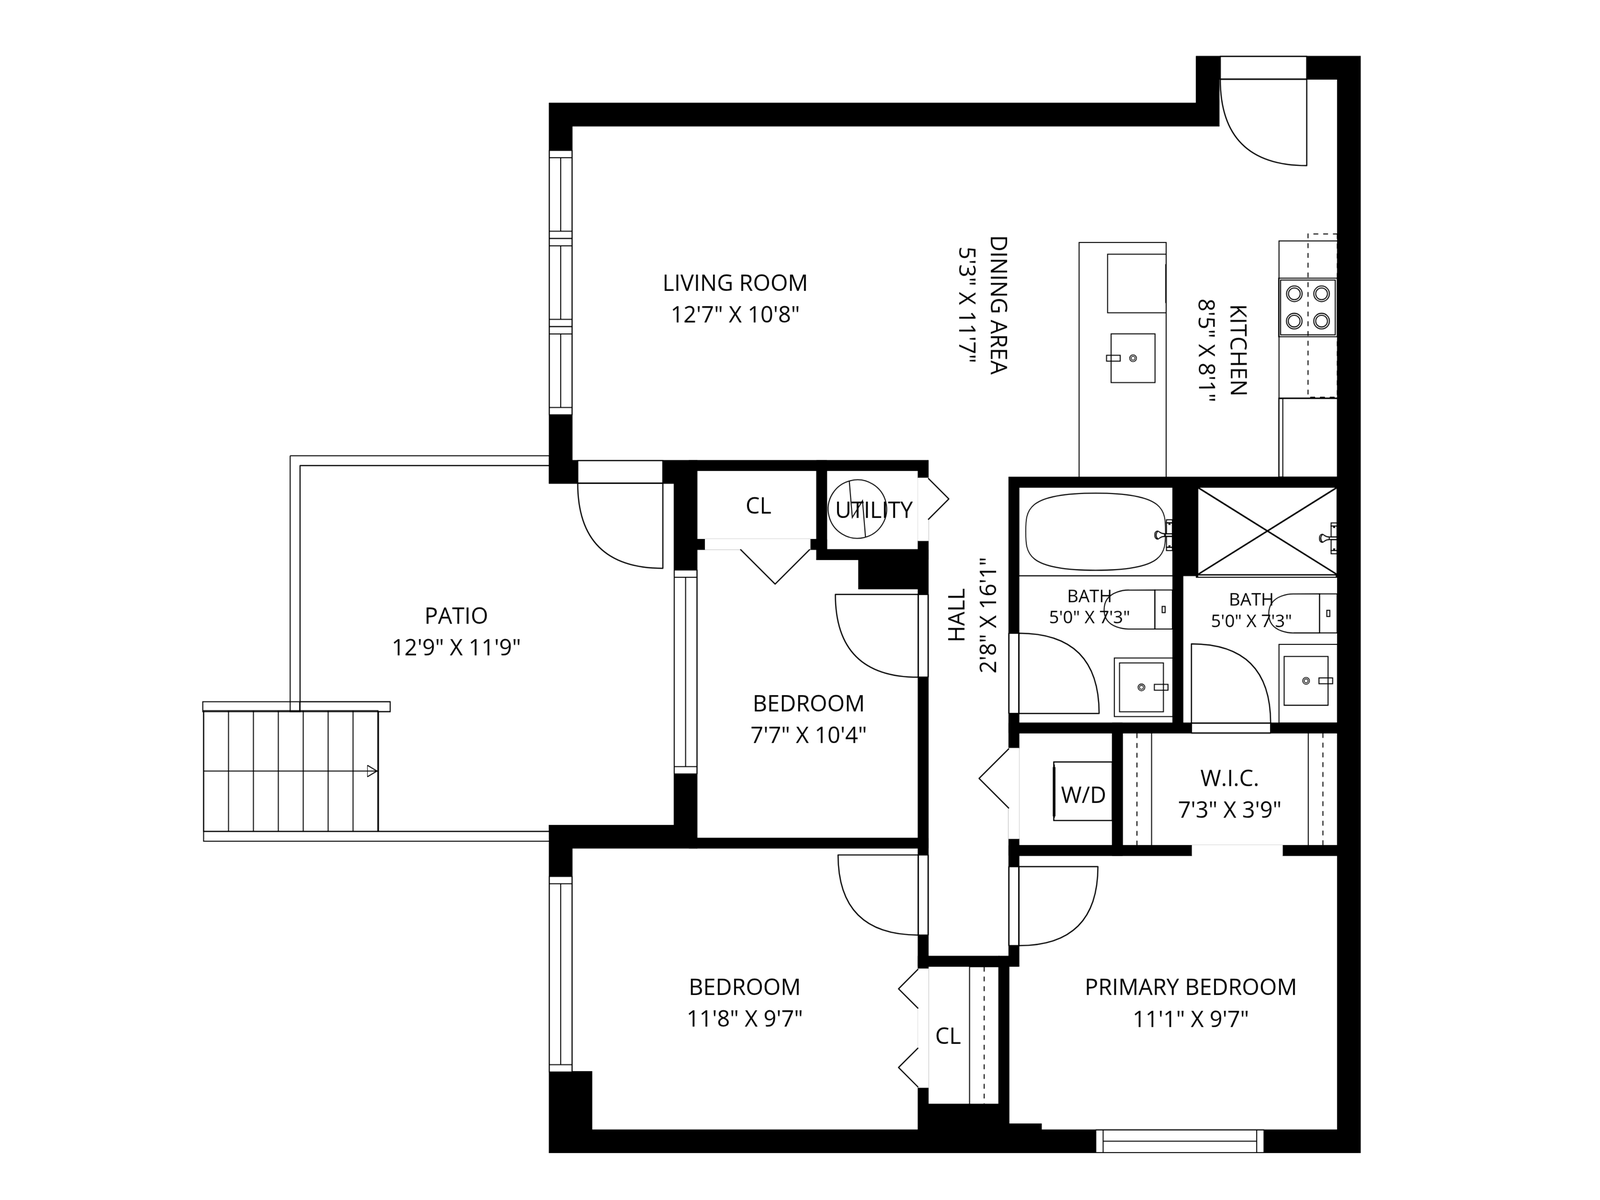
13 Homes, Every Stage of Life
Ready for a Closer Look?
Register for exclusive updates, or book a visit to the presentation centre to see the finishes in person.